People who are building or renovating
Test the plan, see if the sofa fits, if the hallway is too narrow and if the light reaches the living room. Go into the conversation with the architect, the engineer or the builder knowing what you want.
2D plan · Instant 3D · In your browser and on your phone
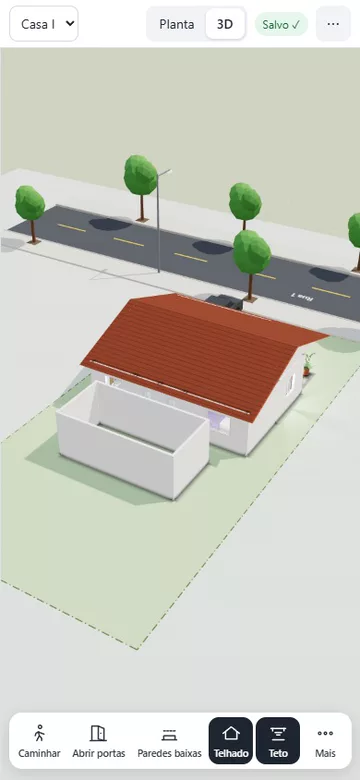
Sketch the walls with the measurements you have and the house appears in 3D as you draw, with doors, windows, roof, furniture, the lot and the street. Walk through the rooms before the first brick is laid.

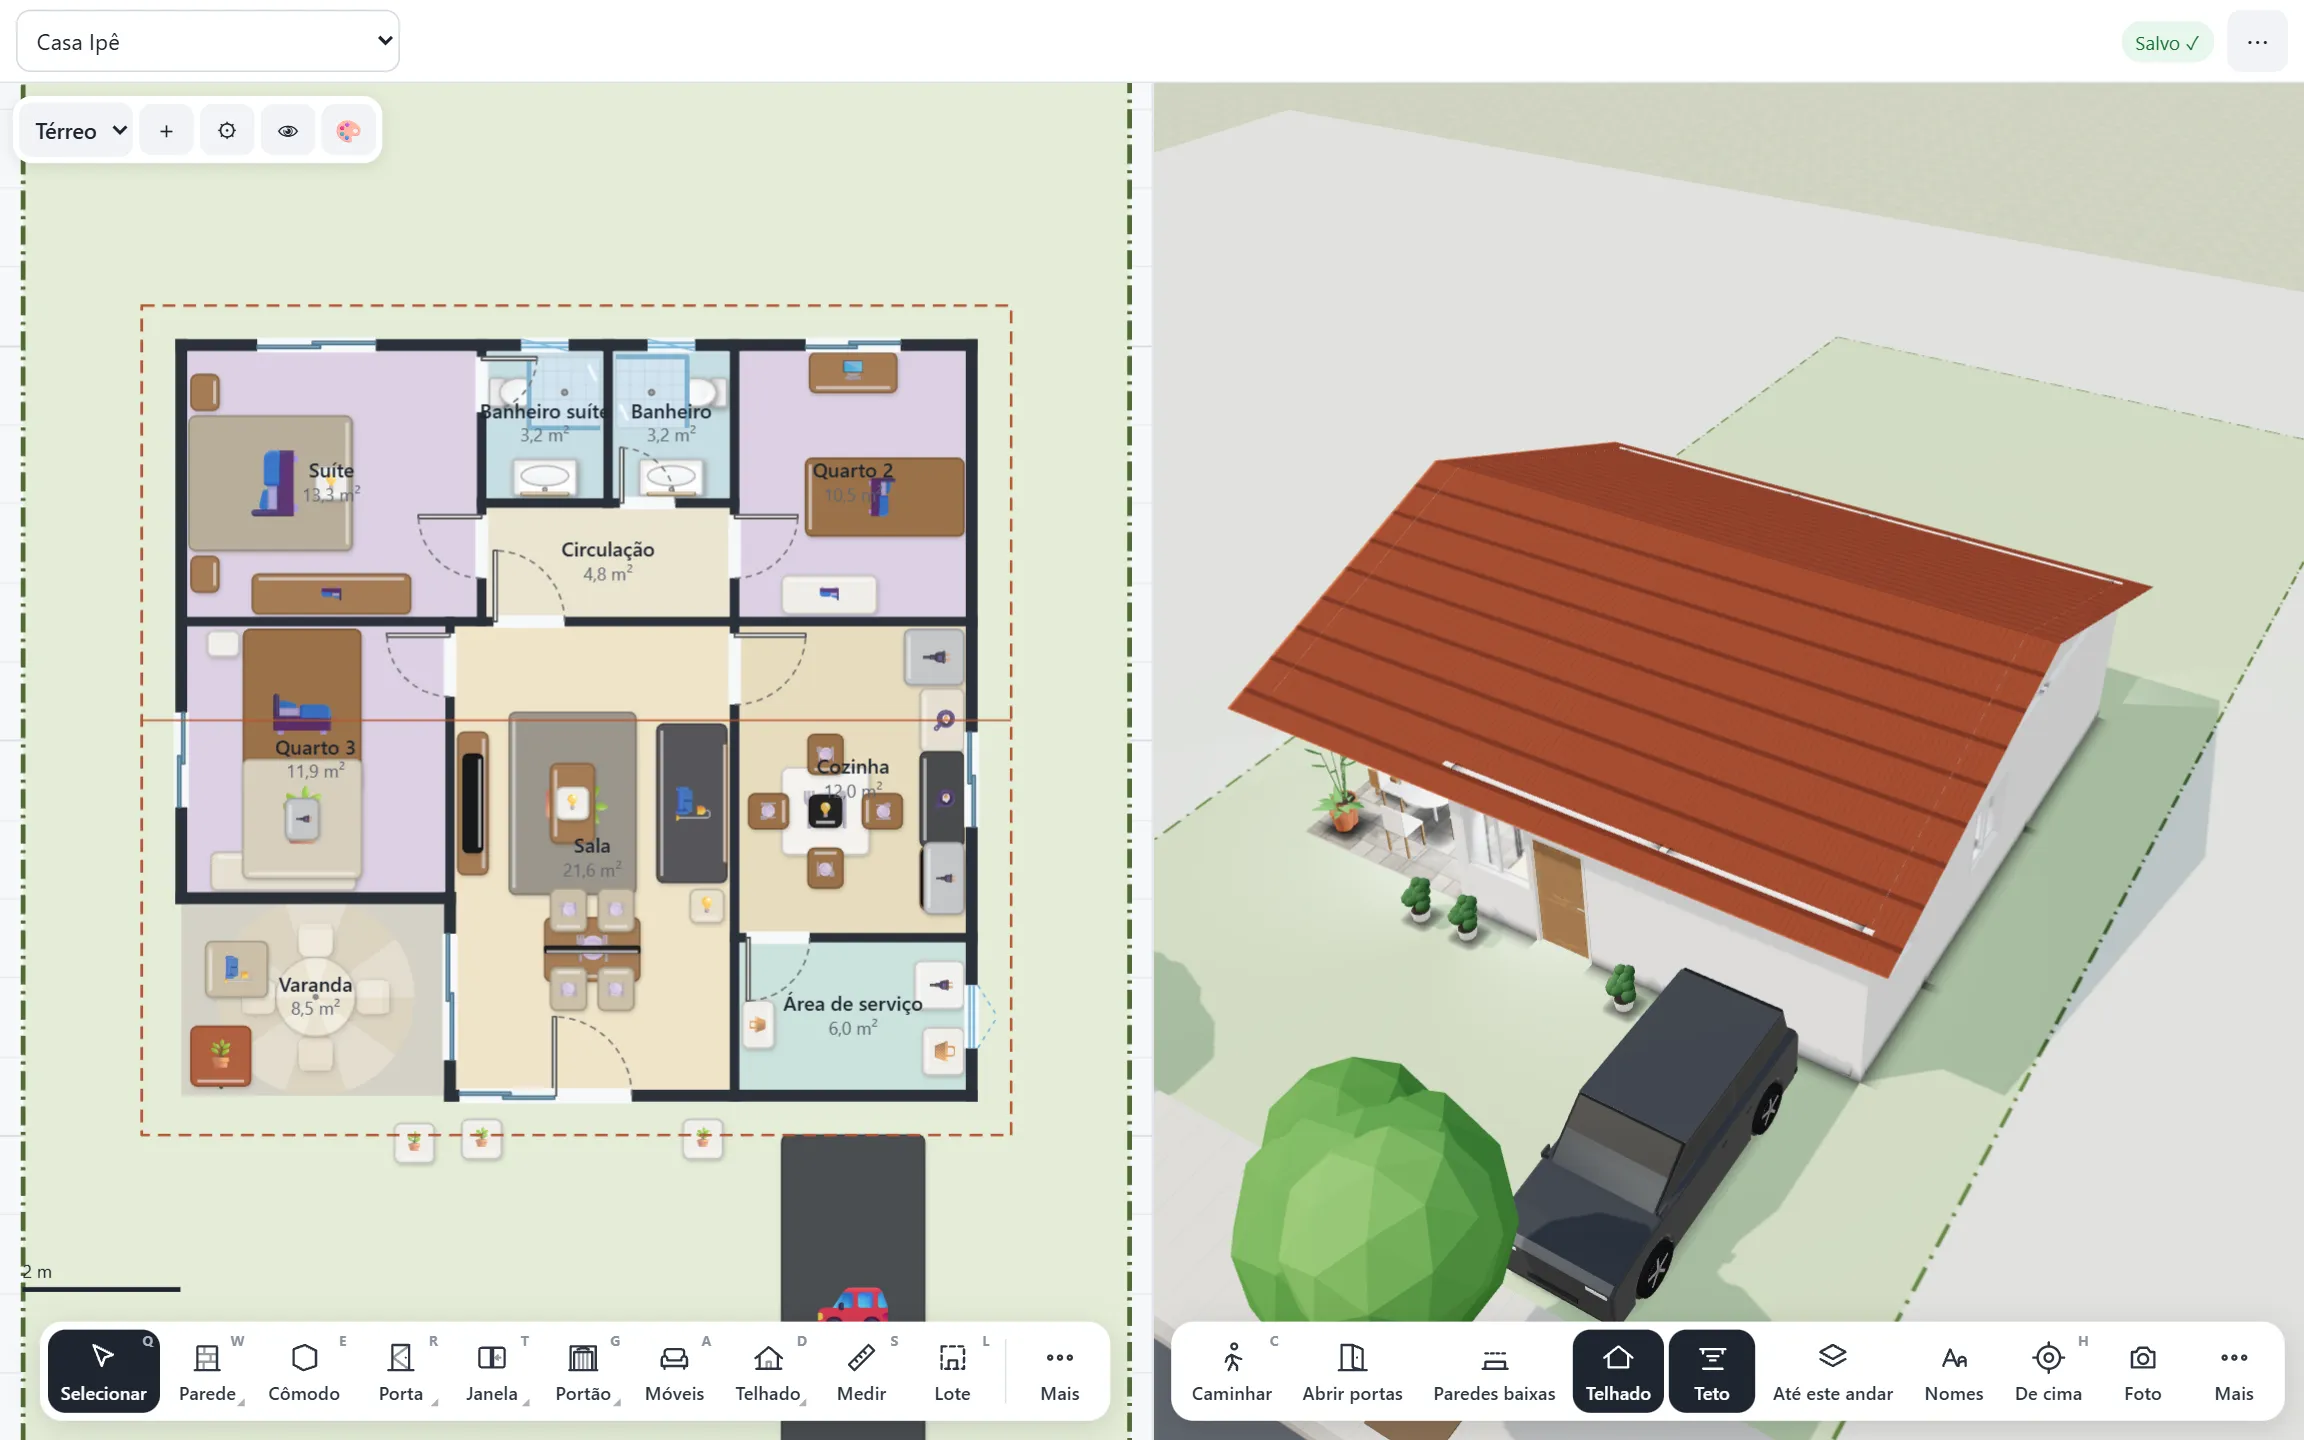
Click from corner to corner and the walls rise in the 3D next to it, measurements included.
Who it's for
Test the plan, see if the sofa fits, if the hallway is too narrow and if the light reaches the living room. Go into the conversation with the architect, the engineer or the builder knowing what you want.
Do the quick study with your client right beside you, swap finishes on the spot and send them a link to walk through the house on their phone. Export a scaled PDF and DXF.
Show the property on the plan before it exists, put together layout variations and send the presentation with a password and expiration date to each prospect.
Features
You don't need to know how to use architecture software. Click to raise a wall, drag to change it and see the result in 3D right away.
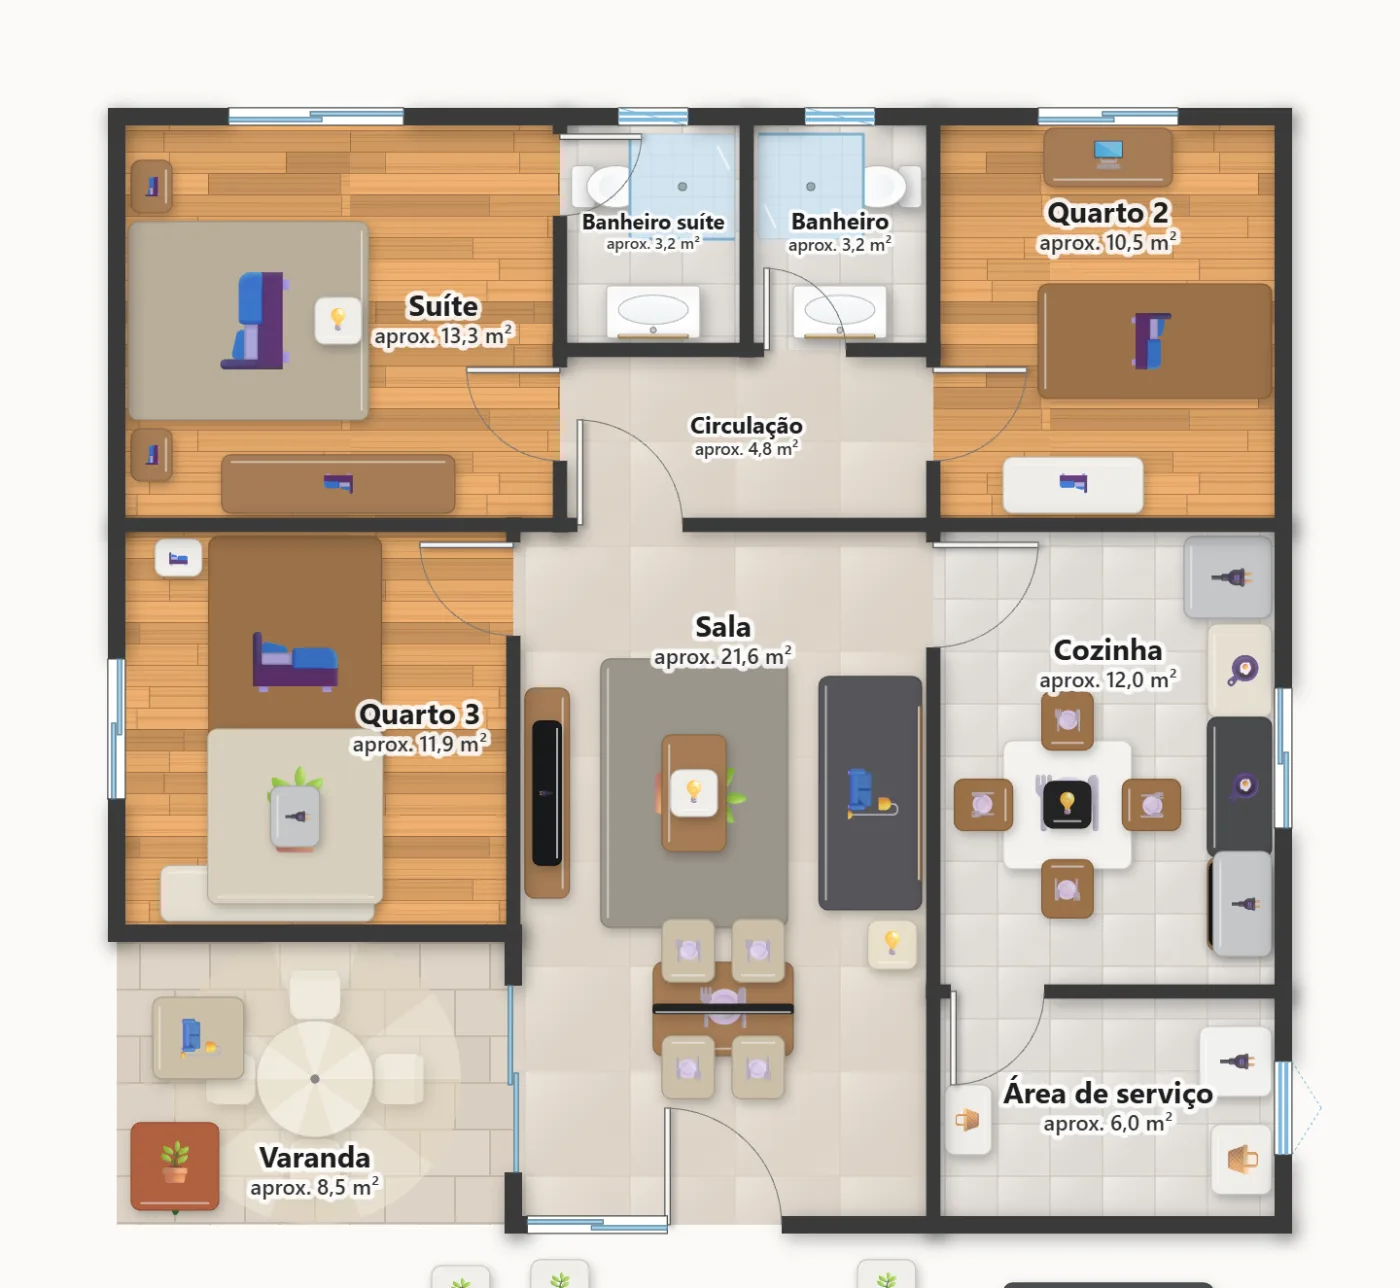
Walls with length, thickness and angle, angled ones included. Rooms with calculated area, multiple floors and the snap that aligns to the grid and to the wall angles.
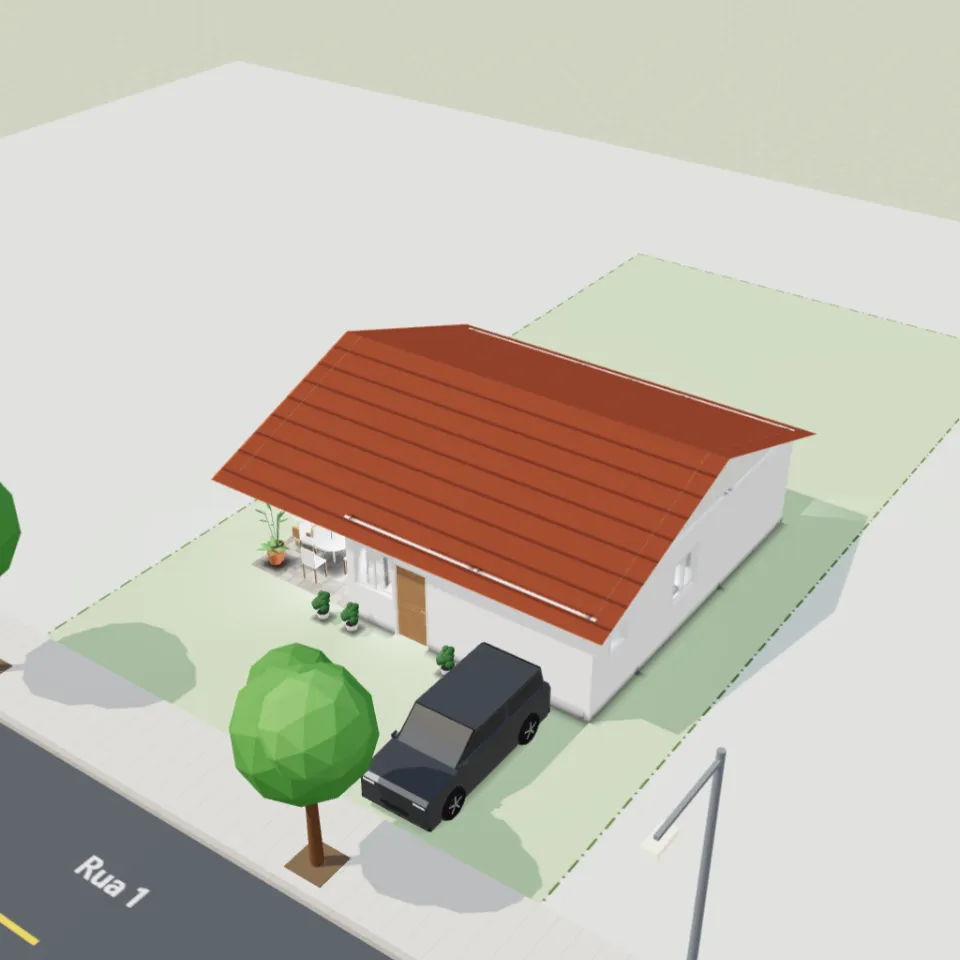
Roof, stairs, doors and windows appear on their own. Rotate, zoom and view from above. With two monitors, move the 3D to the other screen and keep the whole plan on this one.
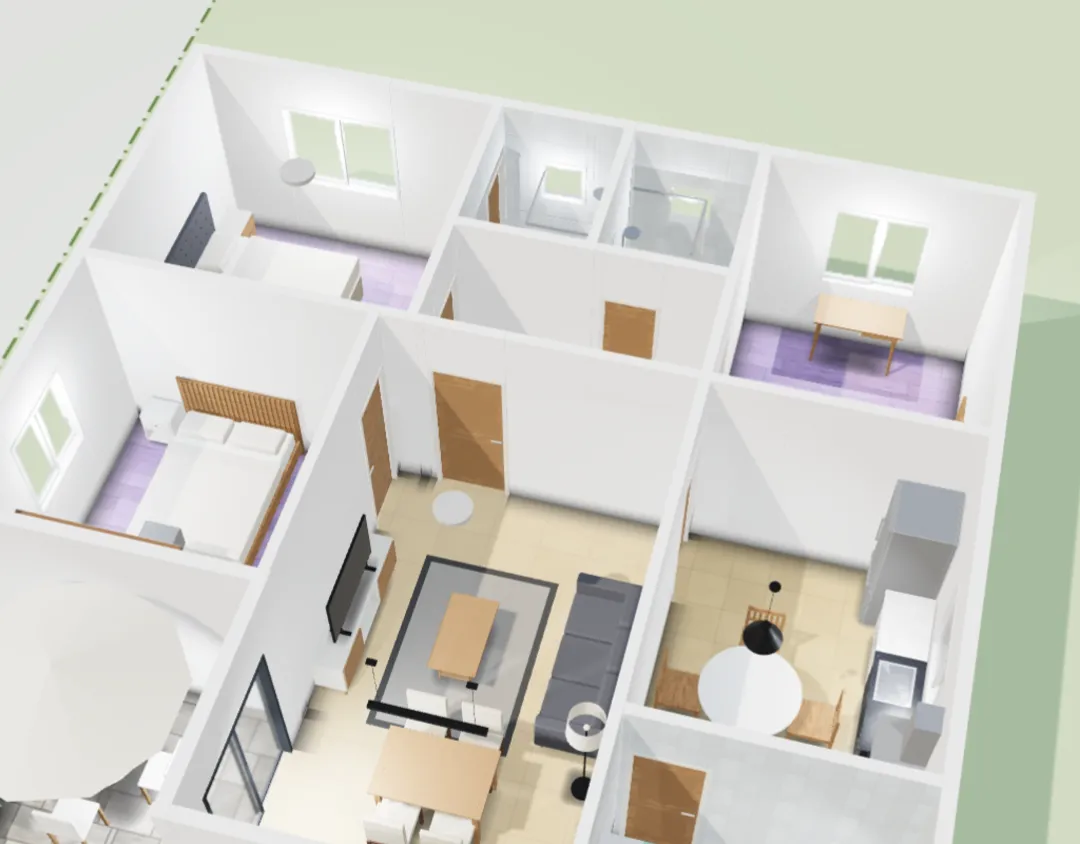
Walk through the rooms at eye level, with a minimap and “Go to…”. Doors open when you arrive, lights come on at night and you can turn on the TV and the microwave.
Flooring by room, a different finish on each side of the wall, ceilings and a project summary in m² for budgeting.
They see the plan and the 3D and walk through the house without creating an account. You choose what to show, add a password and an expiration date, and they can comment on what they liked or didn't, marking the spot on the plan.
Print on A4 or A3 at the right scale, with dimensions, areas and a title block. Or open it in AutoCAD with organized layers.
It saves itself as you draw and keeps earlier versions. If the internet drops, it keeps saving on the device and sends everything when it's back. On Professional, you can open and edit offline, on site or at the client's.
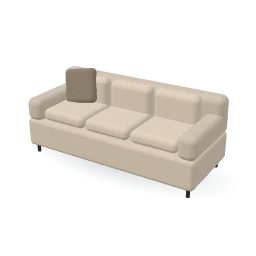
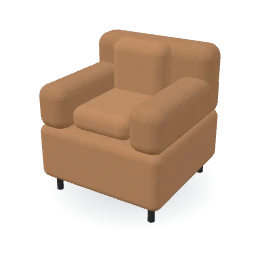
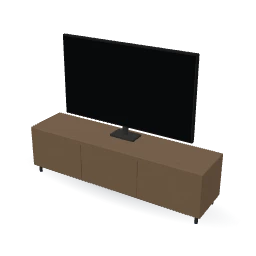
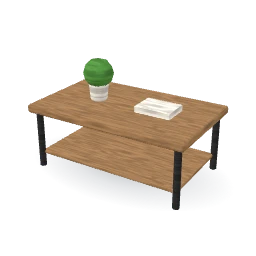
Each piece of furniture appears with a photo of its own 3D model, by room and in collections such as New and Most used. Can't find it? Suggest the furniture to the team. For some items, see a similar product at partner stores.
The editor
Everything you change on the plan shows up in 3D at the same moment. This is a real Arquiter screen, with one of the ready-made templates.
How it works
Walls, rooms and openings with the measurements you already have. Have a photo of the old plan? Put it in the background and draw on top.
Add the roof, furniture and finishes, switch floors and walk through the rooms to get a feel for the space.
Send a link to whoever will give their opinion, build or renovate with you, or export to PDF and DXF.
Ready-made templates
Choose a template with walls, doors, windows, furniture, roof, lot and street, and change whatever you want.
Plans
To try it out and make your first project
For people building or renovating
on the annual plan
For architects, designers and real estate agents
on the annual plan
Compare all plans →🎁 Give as a gift →
Subscribe through Mercado Pago: Pix, boleto or card. Cancel anytime. Prices in Brazilian reais (BRL). Pix and boleto are for payments in Brazil only. Cards issued outside Brazil may be declined.
Questions
No. Arquiter runs right in the browser, on a computer, tablet or phone. If you like, you can install it as an app on your home screen.
No. You click to raise walls, drag to change them and see the 3D right away. There's a guided tutorial, ready-made templates and a help center with step-by-step guides.
No. The projects are studies for planning, visualizing and discussing. To build or renovate, you still need a design signed by an architect or engineer, and you go into that conversation already knowing what you want.
No. You generate a link and they open the plan, the 3D and the walkthrough in their browser or on their phone. You choose what they can see and add a password and expiration date if you like.
They're saved in the cloud with version history, over a secure connection. A deleted project goes to the trash for 30 days and can be recovered. Your account can have two-step verification and you can download or delete your data whenever you want (LGPD).
If the internet drops in the middle of your work, nothing is lost on any plan: every change is saved on the device and goes to your account when the connection is back. On the Professional plan (or with the Offline add-on), you can open, edit, create projects and present offline. How it works.
Yes. The plan, the 3D and the walkthrough work by touch, with the properties panel at the bottom and an on-screen joystick for walking.
To talk with your builder, win over the family or just daydream about your new home.